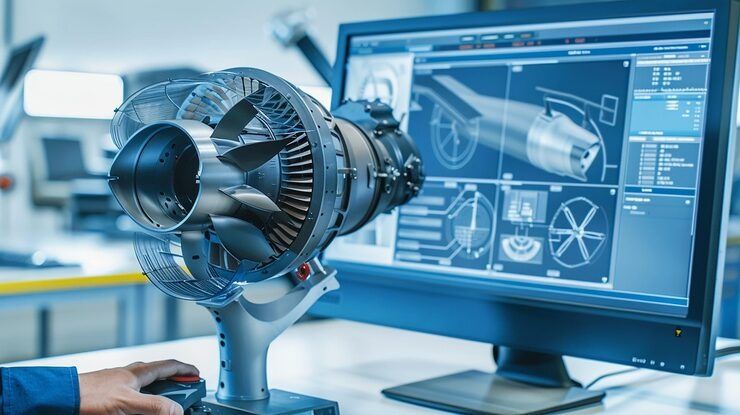
Aerospace metrology systems are precision measurement technologies used to evaluate the dimensions, geometry, surface characteristics, alignment, and condition of aircraft components and aerospace structures. These systems help manufacturers and inspection teams verify that components conform to engineering specifications and defined quality requirements.
Modern aerospace metrology combines coordinate measuring machines, laser scanners, optical measurement systems, portable inspection equipment, digital imaging, software, and automated data analysis. These technologies are used across aircraft manufacturing, engine production, maintenance, repair, overhaul, space systems, and advanced aerospace engineering.
Context
What Is Aerospace Metrology?
Aerospace metrology is the application of measurement science to aircraft, spacecraft, propulsion systems, components, tooling, and manufacturing processes.
Aerospace components often have complex geometries and closely controlled dimensional requirements. Metrology systems provide quantitative measurements that can be compared with engineering drawings, CAD models, tolerances, and inspection specifications.
How Aerospace Measurement Systems Work
A typical measurement workflow can include:
- The component is positioned and referenced.
- Measurement equipment captures dimensional or surface information.
- Sensors collect points, images, profiles, or coordinate data.
- Metrology software processes the measurements.
- Results are compared with defined specifications.
- Inspection reports are generated for engineering or quality records.
The exact workflow depends on the component geometry, measurement technology, accuracy requirements, and inspection environment.
Major Aerospace Metrology Technologies
| Technology | Measurement Approach | Typical Aerospace Applications |
|---|---|---|
| Coordinate Measuring Machine | Contact or non-contact coordinate measurement | Precision components |
| Laser Scanning | Optical 3D surface capture | Large structures and complex geometry |
| Structured Light | Projected patterns and imaging | Surface inspection |
| Portable CMM | Mobile coordinate measurement | Aircraft structures |
| Photogrammetry | Multiple-image dimensional analysis | Large assemblies |
| Optical Measurement | Camera-based inspection | Small and detailed components |
| Laser Tracker | Long-range spatial measurement | Aircraft assembly |
| Surface Measurement | Surface profile and texture analysis | Machined components |
Coordinate Measuring Machines
Coordinate Measuring Machines, commonly called CMMs, measure the position of points on a component using a defined coordinate system.
CMMs can use touch probes, scanning probes, or optical sensors. They are frequently used to inspect machined aerospace components, engine parts, tooling, and precision assemblies.
Laser Scanning
Laser scanners capture large numbers of points across a component's surface. The resulting point cloud can be compared with a CAD model or reference geometry.
This technology can be particularly useful for complex surfaces, large components, and applications requiring substantial amounts of geometric data.
Optical Metrology
Optical measurement systems use cameras, structured light, laser projection, or other imaging techniques to measure objects without necessarily contacting the surface.
These systems can be useful for delicate components, complex geometries, and high-density surface measurements.
Laser Trackers
Laser trackers measure the position of reflective targets or specialized measurement devices over relatively large distances.
They can support aircraft assembly, tooling alignment, large-component inspection, and manufacturing-line verification.
Importance
Why Aerospace Metrology Matters
Aircraft and spacecraft components must conform to detailed engineering specifications. Dimensional deviations can affect assembly, aerodynamic performance, mechanical interfaces, or equipment operation.
Metrology provides measurement evidence that can support manufacturing verification, quality control, process development, and maintenance activities.
Precision Component Inspection
Aerospace manufacturing includes components such as turbine blades, engine housings, structural parts, landing-gear components, fasteners, and complex machined assemblies.
Metrology equipment can measure dimensions, profiles, angles, hole locations, flatness, roundness, and other geometric characteristics.
Aerospace Assembly
Large aircraft structures contain many components that must align correctly during assembly. Laser trackers, photogrammetry systems, portable CMMs, and other technologies can measure relative positions across large structures.
Measurement data can help engineers identify alignment deviations before subsequent assembly stages.
Reverse Engineering
Three-dimensional scanning can capture the geometry of an existing component and generate digital information for engineering analysis.
Reverse-engineering activities may support legacy component documentation, restoration, design analysis, and manufacturing-process development, subject to applicable intellectual-property and regulatory requirements.
Quality Documentation
Digital metrology systems can generate measurement records containing dimensional results, tolerances, inspection characteristics, and traceability information.
These records can become part of broader manufacturing and quality-management documentation.
Inspection Equipment
Portable Coordinate Measuring Systems
Portable CMMs can be moved around manufacturing facilities or brought directly to large components.
They can be useful when a component is too large or difficult to transport to a fixed measurement laboratory.
3D Scanners
Three-dimensional scanners capture surface geometry and produce point clouds or polygonal models.
Inspection software can compare scanned geometry with nominal CAD data and display deviations across the measured surface.
Vision Inspection Systems
Machine-vision systems use cameras and image-processing software to inspect selected features.
Applications can include dimensional checks, surface observations, component identification, and automated inspection processes.
Surface Measurement Equipment
Surface metrology instruments measure characteristics such as roughness, waviness, and surface profile.
These measurements can be important for machined, coated, sealed, or otherwise engineered aerospace surfaces.
Thickness Measurement Systems
Non-destructive thickness measurement equipment can determine material thickness without necessarily cutting or dismantling the component.
Ultrasonic techniques are among the methods used for selected aerospace inspection applications.
Aerospace Manufacturing Applications
Aircraft Structures
Aerospace metrology systems are used to inspect fuselage sections, wings, frames, panels, doors, and other structural assemblies.
Large-volume measurement systems can capture the spatial relationships between multiple components.
Aircraft Engines
Engine manufacturing involves complex geometries and closely controlled component dimensions.
Metrology can be applied to turbine blades, compressor components, casings, shafts, combustion-system components, and other engine parts.
Turbine Blade Measurement
Turbine blades contain complex airfoil surfaces that require detailed geometric inspection.
Optical scanners, CMMs, and specialized blade-measurement equipment can evaluate profiles, dimensions, twist, thickness, and positional characteristics.
Landing Gear
Landing-gear assemblies contain large mechanical components with demanding dimensional and alignment requirements.
Portable measurement systems can help inspect component geometry and assembly positioning.
Aerospace Fasteners and Machined Parts
Small precision components can be inspected using CMMs, optical measurement systems, microscopes, and specialized dimensional instruments.
Measurement requirements vary according to component geometry and engineering specifications.
Spacecraft Components
Metrology also supports spacecraft manufacturing and assembly. Structural panels, propulsion components, optical systems, mounting structures, and precision interfaces can require detailed dimensional verification.
Manufacturers and Suppliers
The aerospace metrology ecosystem includes manufacturers of CMMs, laser trackers, 3D scanners, optical systems, probes, measurement software, portable inspection systems, and specialized aerospace inspection equipment.
When evaluating manufacturers or suppliers, organizations can examine:
- Measurement accuracy
- Measurement volume
- Sensor technology
- Software compatibility
- CAD integration
- Portability
- Environmental operating conditions
- Calibration requirements
- Data formats
- Automation capabilities
- Inspection reporting
- Equipment integration
The appropriate system depends on the size, material, geometry, tolerance requirements, and inspection environment of the aerospace component.
Recent Updates
Automated Metrology
Automated measurement systems are increasingly integrated into manufacturing environments. Robots can move measurement sensors around components, while software controls measurement sequences and records results.
Automation can support repeatable inspection procedures and integration with production workflows.
Digital Twin Integration
Metrology data can contribute to digital representations of aerospace components and manufacturing processes.
Measured geometry can be compared with nominal digital models to identify dimensional deviations and support engineering analysis.
AI-Assisted Inspection
Artificial intelligence and machine-learning techniques are being investigated for image analysis, defect classification, anomaly detection, and measurement-data interpretation.
AI-assisted inspection can help process large datasets, but measurement accuracy and inspection decisions still require appropriate validation and engineering oversight.
Portable 3D Measurement
Portable scanners, articulated-arm CMMs, laser trackers, and photogrammetry systems allow measurement activities to take place closer to production or assembly areas.
This can be useful for large aircraft structures and components that are difficult to move.
In-Line Metrology
Manufacturers are increasingly integrating measurement equipment directly into production environments.
In-line metrology can provide dimensional information during manufacturing rather than relying exclusively on inspection after production.
Cloud-Connected Measurement Data
Connected metrology platforms can transfer measurement information to centralized data systems.
Such integration can support production analysis, inspection history, equipment monitoring, and digital quality records while requiring appropriate cybersecurity and data-governance controls.
Laws or Policies
Aerospace Quality Requirements
Aerospace organizations commonly operate under formal quality-management systems and industry-specific requirements. Metrology processes may need documented procedures for equipment qualification, calibration, measurement traceability, and inspection records.
The exact requirements depend on the organization, product, jurisdiction, and applicable aerospace standards.
Calibration and Traceability
Measurement equipment should be calibrated according to defined procedures and suitable reference standards.
Calibration records provide evidence that measurement instruments remain within their specified performance requirements.
Non-Destructive Testing
Certain aerospace inspection activities use non-destructive testing methods to identify material or structural conditions without damaging components.
Methods can include ultrasonic testing, radiography, eddy current testing, magnetic particle testing, and visual inspection.
Data Integrity
Digital metrology systems generate measurement datasets and inspection reports. Organizations should maintain appropriate controls over data access, modification, retention, traceability, and backup.
Worker Safety
Metrology laboratories and aerospace production environments need appropriate controls for machinery, lasers, electrical equipment, chemicals, lifting systems, and other workplace hazards.
Safety procedures should reflect the equipment and inspection environment.
Tools and Resources
CAD Inspection Software
Metrology software can compare measured geometry with nominal CAD models.
These systems can generate color maps, dimensional reports, geometric tolerances, and other inspection outputs.
Calibration Standards
Reference artifacts and precision standards are used to verify measurement equipment.
The appropriate reference standard depends on the instrument, measurement range, and required accuracy.
CMM Software
CMM software controls measurement routines, processes coordinate data, and generates inspection reports.
Modern systems can support automated measurement sequences and CAD-based inspection programming.
3D Scanning Platforms
Three-dimensional scanning software processes point clouds and surface meshes. It can also align measured geometry with reference models.
Statistical Process Control
SPC tools can analyze measurement data collected from manufacturing processes.
Statistical analysis can help identify process trends, variation, and changes that may require engineering investigation.
FAQs
What are aerospace metrology systems?
Aerospace metrology systems are precision measurement technologies used to evaluate aircraft, spacecraft, engine components, structures, tooling, and other aerospace products.
Which technologies are used in aerospace metrology?
Common technologies include CMMs, laser trackers, 3D laser scanners, structured-light systems, photogrammetry, optical measurement systems, portable CMMs, and surface-measurement equipment.
What is a CMM used for in aerospace manufacturing?
A CMM measures the coordinates and geometry of components. It can evaluate dimensions, hole locations, profiles, angles, alignment, and other geometric characteristics.
How is 3D scanning used in aerospace inspection?
3D scanning captures large quantities of surface data. The resulting point cloud or mesh can be compared with CAD geometry to identify dimensional deviations.
What should aerospace organizations consider when selecting metrology equipment?
Important considerations include measurement accuracy, measurement volume, component geometry, sensor type, portability, software integration, calibration requirements, environmental conditions, automation, and reporting capabilities.
Conclusion
Aerospace metrology systems provide measurement technologies for verifying the geometry, dimensions, alignment, surface characteristics, and condition of aerospace components and assemblies. CMMs, laser trackers, 3D scanners, optical systems, photogrammetry, and portable measurement equipment serve different inspection requirements.
Advances in automated metrology, digital twins, AI-assisted inspection, portable 3D measurement, in-line inspection, and connected data systems are expanding the role of measurement technology across aerospace manufacturing. Selecting an appropriate system requires consideration of component geometry, measurement uncertainty, tolerance requirements, inspection environment, calibration, software integration, and applicable aerospace quality procedures.