High-volume industrial PCB assembly plants operate where production speed and electronic reliability must work together.
Printed circuit boards used in industrial controls, automation equipment, power systems, instrumentation, and other demanding applications must remain consistent across large production runs.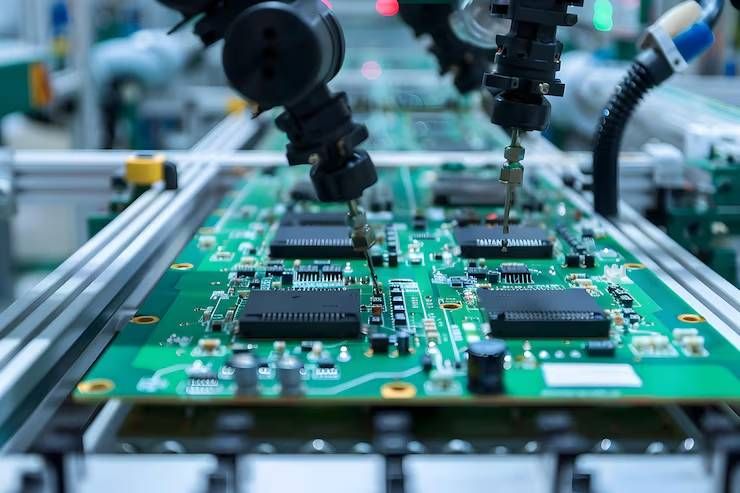
As electronic systems become more complex, manufacturers face tighter requirements for component placement, solder integrity, traceability, inspection, and process stability. A small assembly defect can affect an entire production batch if it is not detected early.
Quality control therefore begins long before a finished PCB reaches final inspection. It is built into material handling, assembly equipment, process monitoring, automated inspection, testing, and documentation. Understanding these methods helps explain how large-scale PCB production maintains repeatable results.
Quality Starts Before Components Reach the Assembly Line
A reliable PCB assembly process begins with incoming materials. Components, bare circuit boards, solder materials, and other production inputs must meet defined specifications before entering manufacturing.
Incoming inspection can verify component identification, packaging condition, quantities, manufacturer information, and relevant electrical or mechanical characteristics. This stage is particularly important for high-volume plants because a problem with one material batch can affect thousands of assemblies.
Component traceability also plays a major role. Production systems can associate component lots with specific manufacturing batches, machines, production dates, and finished assemblies. When a quality issue appears later, this information can help manufacturers identify the affected production range.
Moisture-sensitive components require additional controls. Improper storage or excessive exposure to humidity can damage certain semiconductor packages during soldering. Controlled storage, moisture monitoring, and appropriate handling procedures reduce this risk.
Process Control Keeps High-Volume Production Consistent
Once materials are approved, the assembly process must remain stable from one production cycle to the next. High-volume plants commonly use automated equipment because consistent machine-controlled placement can reduce variation across large quantities.
Surface-mount technology typically involves several connected stages. Solder paste is applied to designated areas of the PCB, components are positioned using automated placement equipment, and the populated board passes through a reflow soldering process.
Each stage creates opportunities for defects, so process parameters require continuous monitoring.
Solder paste printing, for example, depends on factors such as paste volume, alignment, stencil condition, and printing consistency. Poor control can produce insufficient solder, excessive solder, bridging, or misalignment.
Reflow soldering requires careful control of the thermal profile. Temperature changes must follow the requirements of the solder materials and component assemblies. Excessive or insufficient thermal exposure can contribute to solder defects or component damage.
Process control systems help manufacturing teams detect changes before they become widespread production problems.
Automated Optical Inspection Detects Visible Defects
Automated Optical Inspection, commonly called AOI, is one of the primary inspection methods used in modern PCB assembly plants.
AOI equipment uses cameras, lighting, image-processing algorithms, and predefined inspection criteria to examine assembled circuit boards. Depending on the system and process stage, it can identify issues such as:
- Missing components
- Incorrect component placement
- Solder bridging
- Insufficient solder
- Polarity errors
- Misalignment
- Visible solder defects
AOI is particularly useful in high-volume manufacturing because automated inspection can evaluate large numbers of boards using consistent criteria.
However, AOI does not detect every possible defect. Some problems are hidden beneath components or packages and may require other inspection techniques. For this reason, quality control usually relies on several complementary inspection methods rather than a single inspection system.
X-Ray Inspection Reveals Hidden Assembly Problems
X-ray inspection becomes valuable when solder joints or connections cannot be evaluated effectively through optical inspection.
Ball Grid Array packages, for example, have solder connections underneath the component body. These joints are not directly visible from the surface of the PCB.
X-ray systems can examine internal structures and identify issues such as voiding, solder bridging, insufficient connections, and other hidden assembly abnormalities.
The level of X-ray inspection depends on product requirements and process risk. A plant producing complex industrial electronics may use X-ray inspection at selected process stages or for specific product families where hidden solder joints represent a significant quality concern.
The important principle is targeted inspection: the inspection technology should match the types of defects that the manufacturing process can realistically produce.
Electrical Testing Confirms Circuit Function
Visual inspection cannot determine whether every electrical connection functions correctly. Electrical testing provides another layer of quality control by evaluating the circuit itself.
In-circuit testing can examine specific electrical characteristics and connections using specialized test equipment. It can identify certain assembly faults, component problems, open circuits, and short circuits depending on the test design.
Functional testing takes a different approach. Instead of focusing primarily on individual circuit characteristics, it evaluates whether the completed PCB performs its intended functions under defined operating conditions.
For industrial electronics, functional testing can be particularly important because a board may appear physically correct while still failing to operate correctly.
Test fixtures, programming procedures, measurement equipment, and test software therefore become important parts of the overall quality system.
Statistical Process Control Helps Identify Trends
High-volume production generates substantial amounts of manufacturing data. Quality teams can use this information to identify trends before they develop into larger problems.
Statistical Process Control, or SPC, involves monitoring process measurements and comparing them against defined control limits. Rather than waiting for finished products to fail inspection, engineers can look for gradual process changes.
For example, a consistent shift in solder paste deposition measurements may indicate stencil wear, equipment alignment changes, or another developing process issue. Addressing the trend early can prevent a larger number of defective boards.
SPC works particularly well when measurements are collected consistently and interpreted within the context of the manufacturing process. Data alone does not improve quality; the value comes from using it to make timely process adjustments.
Standards Create Consistent Quality Expectations
Industrial PCB assembly also relies on recognized manufacturing standards and acceptance criteria. IPC standards are widely used within the electronics industry to establish requirements for assembly workmanship, soldering, materials, and inspection.
IPC-A-610 provides criteria for acceptability of electronic assemblies, while IPC J-STD-001 addresses requirements for soldered electrical and electronic assemblies. These standards help establish a common technical language between manufacturers, engineers, inspectors, and customers.
Standards do not replace process control. Instead, they provide structured requirements against which manufacturing processes and finished assemblies can be evaluated.
Plants may also operate under broader quality-management frameworks depending on the industries they serve. Automotive, aerospace, medical, industrial, and other sectors can have additional requirements related to traceability, documentation, validation, and process control.
Traceability Connects Production Data to Each Assembly
Traceability becomes increasingly important as production volumes increase.
A sophisticated manufacturing execution system can record information associated with a PCB throughout its production journey. Depending on the facility, records may include component lots, machine settings, inspection results, operator activity, test outcomes, and production timestamps.
This information helps quality teams investigate problems systematically. If a defect is discovered after production, engineers can determine whether the issue is isolated or associated with a particular component lot, machine, production shift, or process condition.
Traceability also supports corrective and preventive actions. Instead of treating each defect as an isolated event, manufacturers can use historical production information to identify recurring patterns.
Quality Control Is a Continuous Process
The strongest quality systems do not treat final inspection as the point where quality begins. Inspection is one part of a larger manufacturing control system.
Effective high-volume PCB assembly combines incoming material verification, controlled production processes, automated inspection, electrical testing, statistical analysis, traceability, and documented corrective actions.
When these methods work together, manufacturers can identify problems at different stages rather than relying entirely on final testing. This layered approach is particularly valuable when production volumes are high because preventing defects early is generally more effective than discovering large batches of defective assemblies at the end.
Frequently Asked Questions
What is the purpose of AOI in PCB assembly?
AOI uses automated imaging to inspect circuit boards for visible assembly defects such as missing components, incorrect placement, solder bridging, and alignment problems.
Why is X-ray inspection used for circuit boards?
X-ray inspection allows manufacturers to examine hidden solder connections and internal assembly structures that cannot be evaluated reliably through ordinary visual inspection.
What does IPC-A-610 cover?
IPC-A-610 establishes visual acceptability criteria for electronic assemblies. It provides standardized workmanship requirements used during inspection and quality evaluation.
Why is traceability important in high-volume PCB production?
Traceability connects components and production processes with individual assemblies or production batches. It helps manufacturers investigate defects and identify affected production ranges.
Can automated inspection eliminate all PCB defects?
No. Different inspection methods detect different categories of defects. Automated optical inspection, X-ray inspection, electrical testing, and process monitoring are typically used together to provide broader quality coverage.
Conclusion
High-volume industrial PCB assembly depends on controlled processes rather than final inspection alone. Material verification, automated placement, solder-process monitoring, AOI, X-ray inspection, electrical testing, SPC, standards, and traceability each address different aspects of manufacturing quality.
The central objective is consistency. When quality controls are integrated throughout production, industrial PCB assembly plants can detect process variation earlier, investigate defects more effectively, and maintain reliable assembly performance across large production volumes.