Coordinate Measuring Machines (CMM) are advanced precision measurement systems used in modern manufacturing to inspect the dimensions and geometry of mechanical parts. These machines play a crucial role in ensuring product accuracy, quality control, and compliance with strict engineering standards.
In industries where even microscopic measurement errors can affect performance, CMMs provide reliable and highly accurate 3D measurement data. From automotive components to aerospace parts, these systems help manufacturers maintain consistency and precision in production.
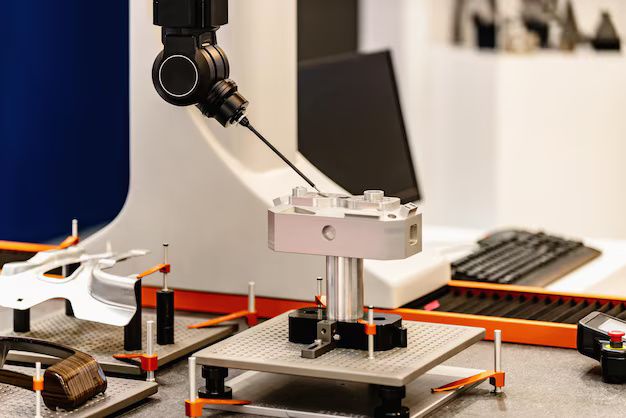
This guide explains how coordinate measuring machines work, their types, 3D measurement technology, and their industrial applications.
What Is a Coordinate Measuring Machine?
A Coordinate Measuring Machine is a precision device used to measure the physical geometry of an object by detecting discrete points on its surface. These measurements are taken along X, Y, and Z axes to create an accurate digital representation of the component.
CMMs are widely used in quality control processes because they provide extremely precise dimensional data compared to traditional measuring tools.
A typical CMM includes:
- A rigid machine structure
- A probing system
- A measurement control unit
- Software for data analysis
Each component works together to capture accurate 3D measurements of complex parts.
Why Coordinate Measuring Machines Are Important
In modern manufacturing, precision is essential. Even small deviations in part dimensions can lead to product failure or reduced performance.
CMMs help manufacturers ensure:
- High dimensional accuracy
- Consistent product quality
- Reduced production errors
- Compliance with engineering standards
For example, in automotive manufacturing, engine components must meet exact specifications. CMMs verify these dimensions before assembly, ensuring proper fit and function.
Types of Coordinate Measuring Machines
Different types of CMMs are designed for different measurement needs and production environments.
1. Bridge CMM
Bridge CMMs are the most commonly used type in industrial applications.
They feature a bridge-like structure where the probe moves along controlled axes. These machines offer high accuracy and are widely used in manufacturing and quality labs.
2. Gantry CMM
Gantry CMMs are larger systems designed for measuring heavy and oversized components.
They are commonly used in aerospace, automotive, and heavy machinery industries where large parts require precise inspection.
3. Cantilever CMM
Cantilever CMMs have a single-sided support structure, making them suitable for smaller components and fast measurement cycles.
They are often used in workshops where quick inspection is required.
4. Portable CMM
Portable CMMs offer flexibility and can be moved directly to the object being measured.
These systems are used for on-site inspections, especially in large manufacturing facilities where transporting parts is difficult.
Working Principle of Coordinate Measuring Machines
CMMs operate based on a coordinate system that captures precise points on an object’s surface.
Measurement Process
The process begins by placing the component on a stable measuring table. The probe then touches or scans the surface of the object, recording exact coordinates.
The machine uses these coordinates to calculate dimensions, distances, angles, and geometric features of the part.
Probing System
The probe is one of the most important components of a CMM. It can be:
- Contact probe (touch-based measurement)
- Non-contact probe (laser or optical scanning)
The probe ensures accurate data collection from the surface of the object.
Data Processing
Once measurements are collected, specialized software processes the data and compares it with the original design specifications.
This helps identify deviations, defects, or manufacturing inconsistencies.
3D Measurement Technology in CMM
Modern CMMs use advanced 3D measurement technology to capture detailed geometric data.
Instead of measuring only length or width, CMMs analyze full spatial geometry, including curves, angles, and complex surfaces.
Key Features of 3D Measurement
- Multi-axis coordinate detection
- High-resolution surface scanning
- Digital modeling of physical parts
- Automated inspection reports
This technology allows manufacturers to create precise digital twins of physical components.
Industrial Applications of CMM
Coordinate Measuring Machines are used across multiple industries where precision is essential.
Automotive Industry
CMMs are widely used to inspect engine parts, transmission systems, brake components, and chassis structures.
They ensure that every part meets strict safety and performance standards.
Aerospace Industry
In aerospace manufacturing, even small measurement errors can have serious consequences.
CMMs inspect turbine blades, structural components, and precision-engineered parts used in aircraft systems.
Medical Device Manufacturing
Medical equipment requires extremely accurate dimensions.
CMMs are used to verify surgical tools, implants, and diagnostic equipment components.
Heavy Machinery Production
Industrial machines contain large and complex parts that require precise inspection.
CMMs help ensure alignment, durability, and proper mechanical function.
Advantages of Coordinate Measuring Machines
CMMs offer several important benefits in manufacturing environments.
Key advantages include:
- Extremely high measurement accuracy
- Ability to inspect complex geometries
- Reduced human error in inspection
- Faster quality control processes
These advantages make CMMs essential for modern quality assurance systems.
Challenges in CMM Operations
Despite their benefits, CMM systems also present certain challenges.
Environmental conditions such as temperature, vibration, and dust can affect measurement accuracy. Proper calibration and maintenance are required to ensure consistent performance.
Another challenge is the high level of technical expertise needed to operate advanced CMM systems effectively.
Future of Coordinate Measuring Technology
CMM technology continues to evolve with advancements in automation, artificial intelligence, and digital manufacturing.
Modern systems are becoming faster, more automated, and more integrated with production lines. AI-based analysis is helping detect defects more efficiently, while advanced sensors improve measurement precision.
Future CMM systems are expected to play a key role in smart factories and Industry 4.0 environments, where real-time quality control is essential.
Conclusion
Coordinate Measuring Machines are a cornerstone of modern precision engineering. By providing highly accurate 3D measurement data, they help manufacturers maintain quality, reduce errors, and improve production efficiency.
As manufacturing technology continues to advance, CMM systems will become even more intelligent, automated, and integrated into digital production environments. Understanding their types, working principles, and applications highlights their importance in today’s high-precision industrial world.