
Hardness testers are instruments used to measure how strongly a material resists indentation, scratching, or other forms of localized deformation. They are widely used to examine metals, plastics, rubber, ceramics, and other engineering materials. The results help manufacturers assess material properties, verify production consistency, and determine whether components meet specified technical requirements.
Hardness testing is an important part of materials science and industrial quality control. A metal component used in a machine, for example, may need a particular hardness range to withstand repeated contact, friction, or mechanical loading. Testing helps determine whether the material has the expected characteristics after manufacturing or heat treatment.
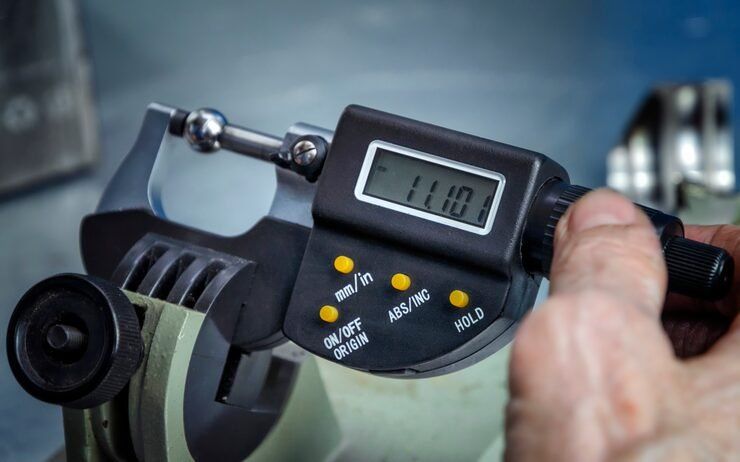
Hardness is not the same as strength or toughness. Although these properties may be related in some materials, each describes a different aspect of material behavior. A hardness tester measures a specific response under defined test conditions rather than providing a complete assessment of a component's mechanical performance.
Why hardness testing is performed
Manufacturers use hardness testing at different stages of production, from incoming material inspection to final component verification. The method selected depends on the material, component dimensions, surface condition, required accuracy, and applicable testing standard.
Common objectives include:
Checking the consistency of incoming raw materials.
Verifying the effects of heat treatment and surface hardening.
Comparing material batches against specified hardness ranges.
Examining wear-resistant coatings and treated surfaces.
Supporting failure investigations and materials research.
Maintaining quality records for industrial components.
Hardness measurements are most meaningful when the test method, specimen preparation, equipment condition, and measurement procedure are appropriate for the material being examined.
Main Hardness Testing Technologies
Several standardized methods are used to measure hardness. Each uses a different indenter, force, measurement technique, or calculation method. Results from different methods are not automatically interchangeable.
Rockwell hardness testing
Rockwell testing measures the depth of indentation produced by a specified force applied through an indenter. Depending on the material and test scale, the indenter may be a diamond cone or a hardened ball.
The method is widely used for metals, including steel components, production parts, and heat-treated materials. Its relatively direct reading makes it suitable for routine industrial inspection when the selected scale is appropriate.
Brinell hardness testing
Brinell testing presses a hardened ball or carbide ball into a material under a specified force. The diameter of the resulting indentation is measured to determine the hardness value.
This method is often used for castings, forgings, and relatively coarse-grained materials. Because the indentation is comparatively large, it samples a wider area of the material, although it may not be suitable for thin components or finished surfaces where visible marks are unacceptable.
Vickers hardness testing
Vickers testing uses a diamond-shaped pyramidal indenter. The diagonals of the resulting indentation are measured under a microscope, and the hardness value is calculated according to the applied force and indentation dimensions.
The method can be applied to a broad range of metals and is useful for examining small components, thin sections, and localized regions. Microhardness testing uses relatively low forces to investigate small areas, such as individual layers or regions near a weld.
Knoop hardness testing
Knoop testing uses an elongated diamond-shaped indenter that creates a shallow, narrow impression. It is useful for thin materials, brittle substances, and small regions where a deeper indentation could affect the surrounding material.
Shore hardness testing
Shore hardness testers are commonly used for elastomers, rubber, and certain plastics. A spring-loaded indenter measures resistance to penetration under a defined procedure. Different Shore scales are designed for materials with different levels of softness or rigidity.
Shore hardness values should not be treated as equivalent to Rockwell, Brinell, or Vickers results because the methods measure material response differently.
Types of Hardness Testing Machines
Hardness testing equipment ranges from compact handheld instruments to laboratory systems with controlled loading, automated indentation, and digital measurement. The appropriate machine depends on the test method, the size of the specimen, and the level of measurement control required.
1. Benchtop hardness testers
These machines are installed on stable work surfaces and are commonly used in quality-control laboratories and manufacturing facilities. They support controlled testing of metal specimens and components, with models designed for Rockwell, Brinell, Vickers, or specific combinations of methods.
2. Portable hardness testers
Portable instruments allow measurements to be taken on large, heavy, or installed components that are difficult to move into a laboratory. Some use rebound testing, while others use ultrasonic contact impedance or other measurement principles. The method must be suitable for the component's mass, geometry, and surface condition.
3. Microhardness testers
These instruments apply relatively small forces and use optical or automated imaging to measure tiny indentations. They are used to examine thin coatings, surface-hardened layers, weld regions, and small material structures.
These systems support multiple hardness methods through interchangeable indenters, loading arrangements, and measurement systems. They are useful in laboratories that examine different materials or need to perform several standardized tests.
5. Durometers
Durometers measure the indentation resistance of rubber, elastomers, and certain plastics. They may be handheld or mounted on a test stand to improve consistency. Selecting the correct Shore scale is essential for meaningful results.
Comparing common testing methods
Method | Measurement principle | Typical applications |
|---|---|---|
Rockwell | Indentation depth | Steel parts, heat-treated metals |
Brinell | Indentation diameter | Castings, forgings |
Vickers | Diamond indentation diagonals | Metals, thin sections |
Knoop | Elongated diamond indentation | Thin layers, brittle materials |
Shore | Resistance to penetration | Rubber, elastomers, plastics |
Leeb rebound | Rebound response of an impact body | Large metal components |
The methods listed above serve different purposes. A result should be reported with its corresponding hardness scale and relevant test conditions rather than as a number alone.
Manufacturing Processes and Industrial Applications
Hardness testers are used throughout manufacturing because material hardness can change during forming, machining, heat treatment, coating, and other production stages. Testing helps determine whether these operations have produced the intended material condition.
How hardness testers are manufactured
Producing a hardness testing machine involves mechanical engineering, precision manufacturing, electronics, measurement technology, and calibration.
Mechanical construction: The frame, loading mechanism, specimen support, and indenter holder are manufactured to provide suitable stiffness and alignment. Excessive movement or deformation during testing can affect the measurement.
Indenter production: Indenters are made from suitable materials, such as diamond or hardened metal alloys, depending on the test method. Their shape, dimensions, and surface condition must meet the relevant specifications.
Force application and control: Springs, weights, motors, or electronic actuators generate the required testing force. The mechanism must apply the intended force according to the selected procedure.
Measurement and imaging: Optical systems, displacement sensors, electronic encoders, or cameras measure the indentation or the response of the test instrument. Digital systems may automatically calculate and display the result.
Assembly and verification: Components are assembled and checked for mechanical alignment, operating stability, and measurement performance. Verification and calibration activities help establish whether the instrument produces reliable results within its intended range.
Software integration: Digital machines may include test configuration, result storage, statistical summaries, and report generation. These features can help maintain traceability across production batches.
Industries that use hardness testing
Hardness testers are found in many sectors where material condition influences component performance.
Automotive manufacturing: Testing gears, shafts, bearings, engine components, and heat-treated parts.
Aerospace manufacturing: Examining specified metal components and material conditions under controlled inspection procedures.
Steel production: Checking steel grades, heat-treated products, and metal batches.
Heavy machinery: Assessing wear-resistant components, rollers, cutting tools, and machine parts.
Oil and gas equipment: Evaluating specified metallic components used in pipes, valves, and pressure equipment.
Tool manufacturing: Testing cutting tools, dies, molds, and other hardened components.
Plastics and rubber production: Measuring indentation resistance in molded parts, seals, tires, and elastomer products.
Research laboratories: Studying material behavior, heat-treatment effects, coatings, and localized hardness variation.
The testing procedure varies across these industries. For example, a small coating may require microhardness testing, while a large forged component may be examined using Brinell testing or a suitable portable method.
Recent Developments in Hardness Testing
Hardness testing technology continues to evolve through automation, digital measurement, improved imaging, and greater integration with manufacturing data systems. Recent developments from 2024 through 2026 reflect a broader shift toward repeatable measurements, faster inspection workflows, and improved documentation.
Automated testing and digital measurement
Modern hardness testers increasingly use motorized loading systems, digital microscopes, automated indentation measurement, and computer-based result processing. These features can reduce manual measurement work and help improve consistency when the test method and specimen preparation are properly controlled.
Automated systems are particularly useful in laboratories that perform repeated measurements or examine multiple locations on a component. They may record individual readings, identify measurement locations, and produce electronic reports for quality documentation.
Portable testing and on-site inspection
Portable hardness testing is important when components are too large, heavy, or difficult to transport. Improvements in digital displays, data storage, and measurement workflows have made it easier to record results during inspections at manufacturing facilities and maintenance locations.
However, portable measurements can be affected by surface roughness, component thickness, curvature, vibration, and the material's microstructure. Some methods also require material-specific conversion tables, which introduce uncertainty when the relationship between scales is not established for the particular material.
Data integration and measurement traceability
Hardness testing equipment may now connect with laboratory information management systems, manufacturing execution systems, or quality databases. Recorded results can be associated with material batches, production stages, component identifiers, and inspection records.
This approach supports traceability and makes it easier to identify changes across production runs. Digital records still require suitable access controls, accurate instrument identification, and documented procedures to remain reliable.
Laws, Standards, and Quality Requirements
Hardness testing is influenced by technical standards, product specifications, and quality management requirements. The applicable rules depend on the material, industry, intended use of the component, and jurisdiction.
Common hardness testing standards
The following standards are widely referenced in materials testing:
ASTM E18: Covers Rockwell hardness testing of metallic materials.
ASTM E10: Covers Brinell hardness testing of metallic materials.
ASTM E92: Addresses Vickers and Knoop hardness testing of metallic materials.
ASTM E384: Covers microindentation hardness testing.
ISO 6508: Specifies Rockwell hardness testing requirements.
ISO 6506: Specifies Brinell hardness testing requirements.
ISO 6507: Specifies Vickers hardness testing requirements.
ISO 48-4: Addresses indentation hardness of vulcanized or thermoplastic rubber using the durometer method.
The current edition and precise scope of a standard should be checked before applying it to a particular inspection. ASTM and ISO procedures may differ in specific requirements, and results should be evaluated using the standard specified by the relevant product or testing specification.
Requirements in India
Indian manufacturers and testing laboratories may need to follow applicable Bureau of Indian Standards (BIS) requirements, industry-specific technical specifications, and contractual quality criteria. Certain products may be subject to mandatory standards or regulatory requirements, while other hardness tests are conducted according to customer specifications or internal quality procedures.
Laboratories seeking formal recognition of their testing competence may consider requirements associated with ISO/IEC 17025 and applicable accreditation arrangements. Accreditation applies to the laboratory's defined scope and does not automatically cover every test or instrument it uses.
Calibration and verification
Calibration and verification are essential for dependable hardness measurements. Reference blocks with known hardness values can help verify instrument performance, while calibration establishes the relationship between indicated values and appropriate reference standards.
Testing procedures commonly address:
Instrument condition and verification frequency.
Indenter condition and applied force.
Specimen preparation and surface finish.
Component thickness and indentation spacing.
Environmental conditions where relevant.
Recording of results, test scale, and measurement uncertainty.
A machine that displays a digital reading is not necessarily producing an accurate result. Appropriate verification, maintenance, and adherence to the test procedure remain necessary.
Tools and Resources for Hardness Testing
Selecting and operating hardness testing equipment requires attention to test methods, specimen characteristics, measurement accuracy, and documentation. Several technical resources help laboratories and manufacturers manage these requirements.
Equipment selection and measurement tools
Hardness reference blocks: Certified or appropriately calibrated reference blocks are used to verify whether an instrument performs within the expected range.
Calibration records: These documents record calibration results, reference standards, relevant uncertainties, and the instrument's identification details.
Optical measurement systems: Microscopes and digital imaging systems help measure indentation dimensions in Vickers, Knoop, and Brinell testing.
Testing software: Digital platforms can store measurements, organize results by component or batch, and generate inspection reports.
Material testing databases: Technical reference materials help users understand hardness scales, material specifications, and relationships between hardness and other mechanical properties.
Factors to consider when selecting equipment
Selection factor | Why it matters |
|---|---|
Material type | Determines which testing methods are appropriate |
Component size | Influences machine capacity and portability requirements |
Surface condition | Affects indentation quality and measurement reliability |
Required hardness range | Determines the suitable test scale and instrument range |
Measurement resolution | Matters when examining small differences in hardness |
Testing frequency | Influences the need for automation and data handling |
Applicable standards | Establishes the required testing procedure and reporting conditions |
A suitable testing system must match the intended application rather than relying on instrument specifications alone. The operator's training, specimen preparation, and measurement procedure are also important.
Frequently Asked Questions
What is a hardness tester used for?
A hardness tester measures a material's resistance to indentation or penetration under defined conditions. It is used for material inspection, heat-treatment verification, production quality control, and laboratory research.
Which hardness testing method is used for steel?
Rockwell testing is commonly used for steel components, while Brinell and Vickers methods are also suitable for many steel applications. The appropriate method depends on the material condition, component dimensions, expected hardness range, and applicable standard.
What is the difference between portable and benchtop hardness testers?
Portable testers are designed for measurements on large or installed components, whereas benchtop instruments provide a stable setup for controlled testing in laboratories and production inspection areas. Their suitability depends on the test method and the measurement requirements.
How often should a hardness tester be calibrated?
The appropriate interval depends on instrument usage, manufacturer guidance, applicable standards, quality procedures, and the instrument's performance history. Regular verification between calibrations may also be necessary.
Can hardness testing determine material strength?
Hardness can sometimes be correlated with tensile strength for specific materials under defined conditions. However, the relationship is not universal, and hardness measurements alone cannot establish all mechanical properties of a material.
Conclusion
Hardness testers are important instruments for assessing material condition and maintaining consistent manufacturing quality. Rockwell, Brinell, Vickers, Knoop, and Shore methods address different materials and testing requirements. Instrument selection, specimen preparation, calibration, and adherence to applicable standards all influence measurement reliability. Advances in automation, digital imaging, and data integration continue to support hardness testing across industrial production and research.